1062 Rockhurst Drive Unit: 202
SEE ALL PHOTOS
1062 Rockhurst Drive Unit: 202
For Sale

1062 Rockhurst Drive Unit: 202

1062 Rockhurst Drive Unit: 202, Highlands Ranch, CO 80129

$371,000
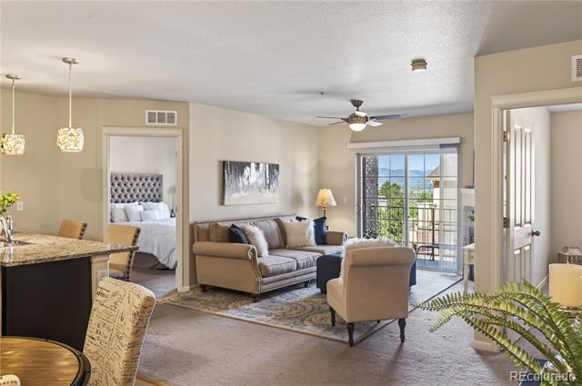
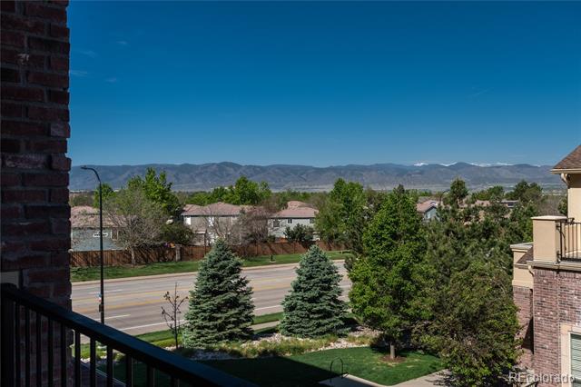
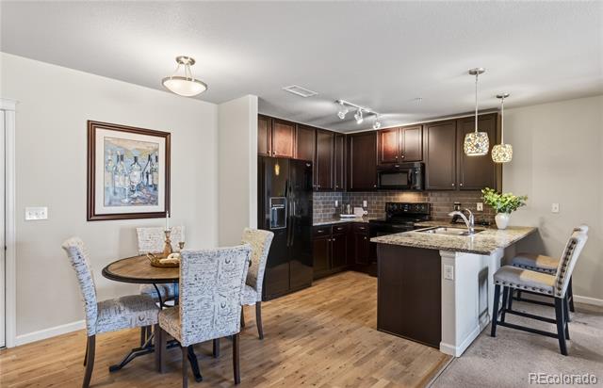
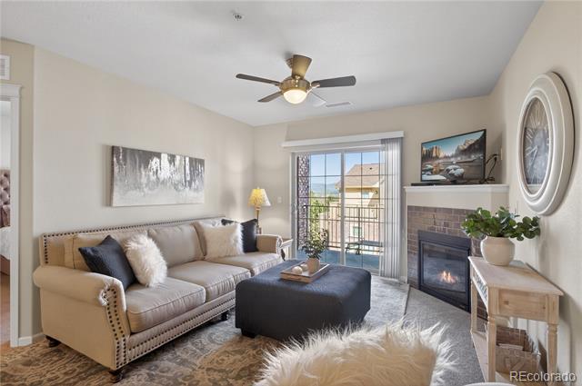
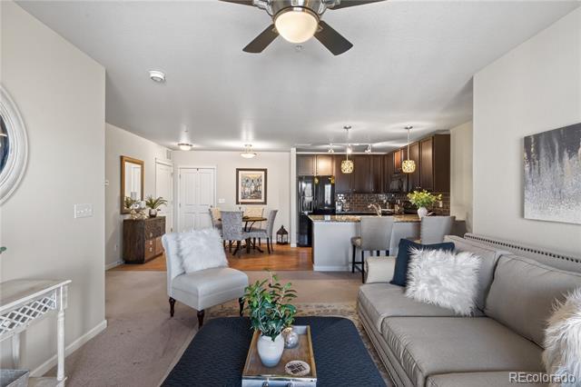
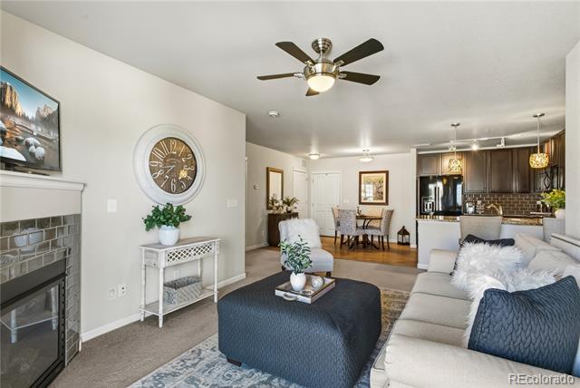
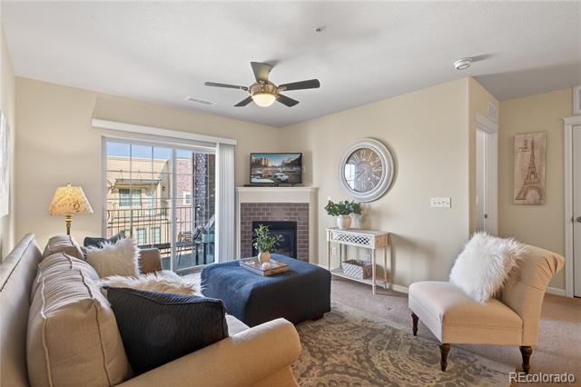
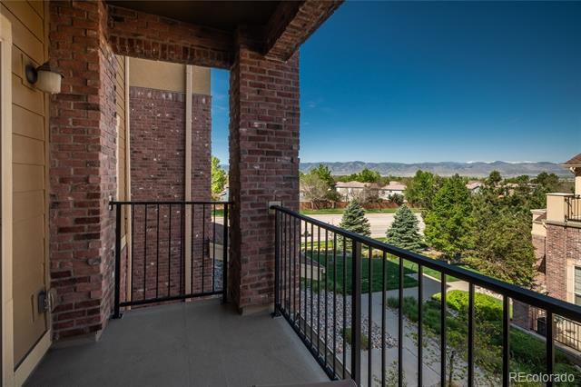
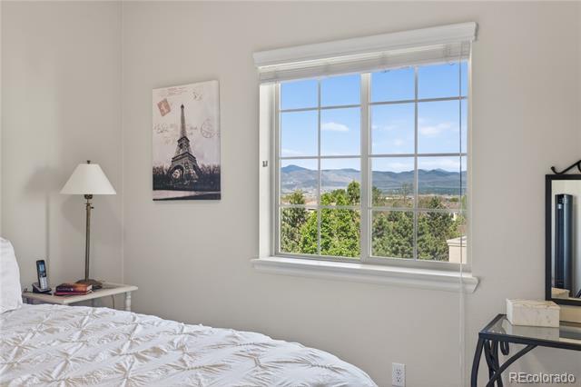
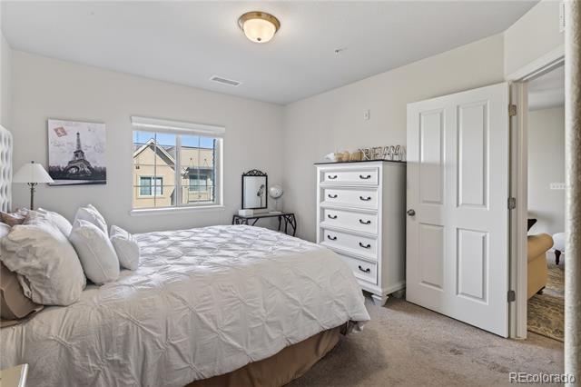
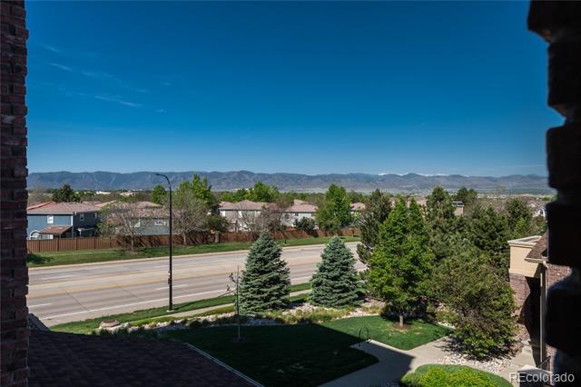
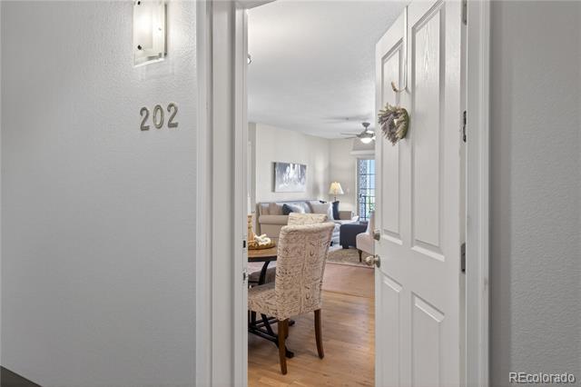
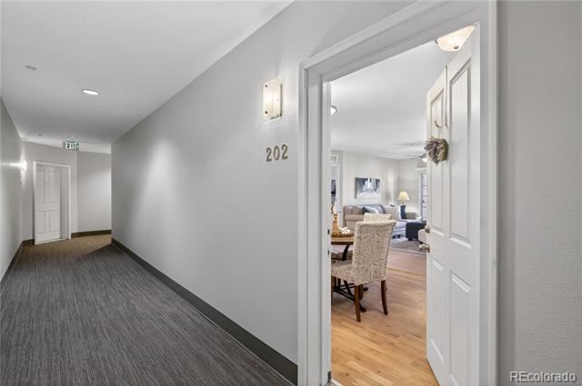
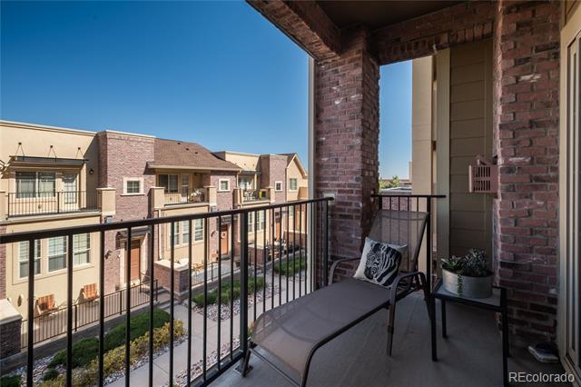
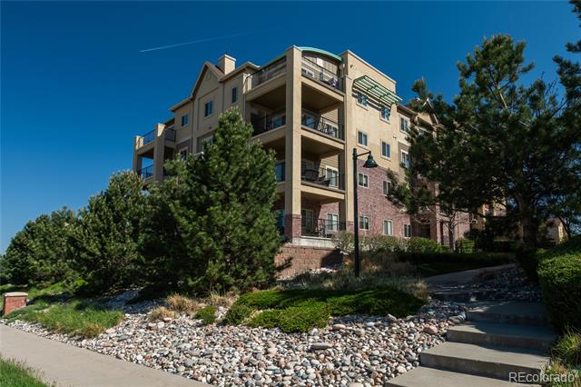
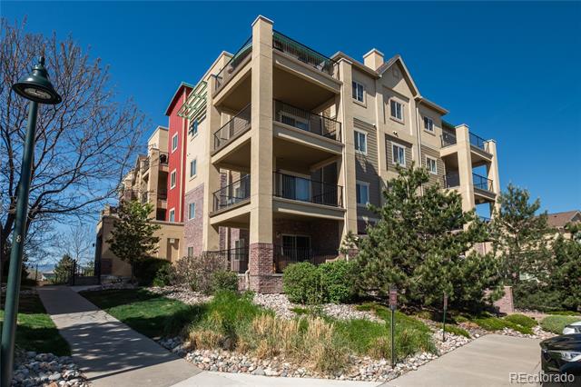
Enjoy sweeping mountain views and beautiful Colorado sunsets from this exceptionally positioned second-floor residence in the heart of Highlands Ranch Town Center. This move-in-ready 2-bedroom, 2-bath condo offers an open, light-filled floor plan with views from the great room and primary suite. The inviting living area features a cozy gas fireplace and opens directly to the private covered balcony--the perfect spot for morning coffee or evening sunsets.
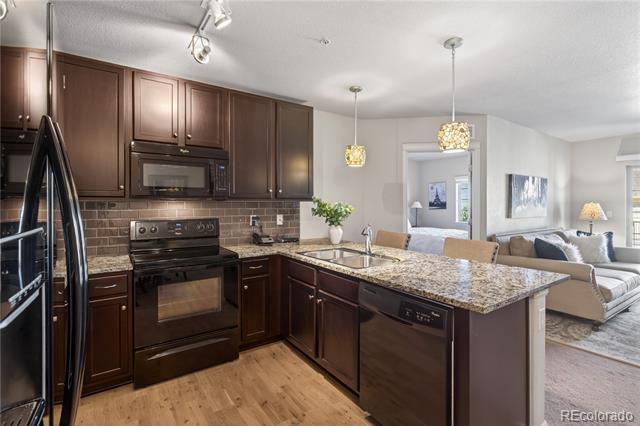
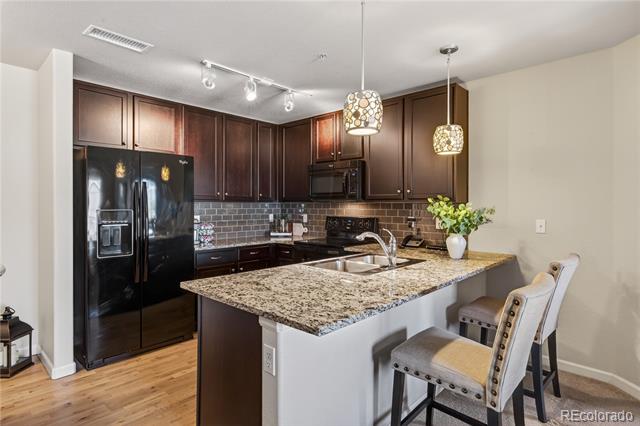
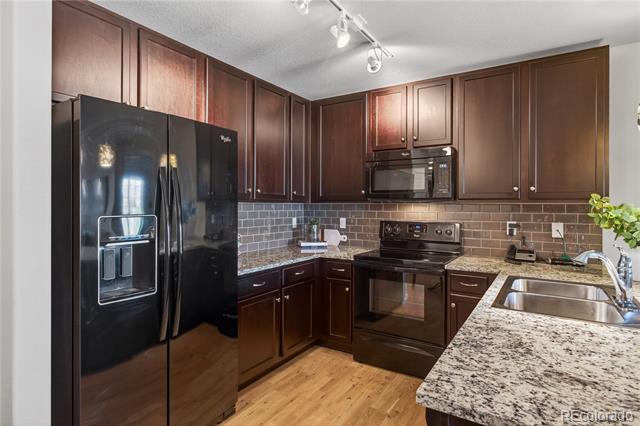
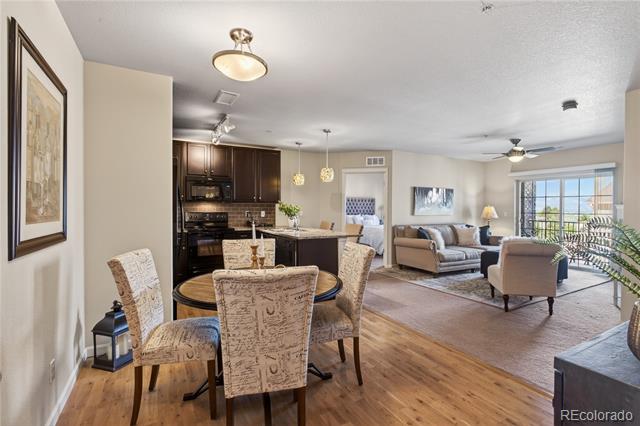
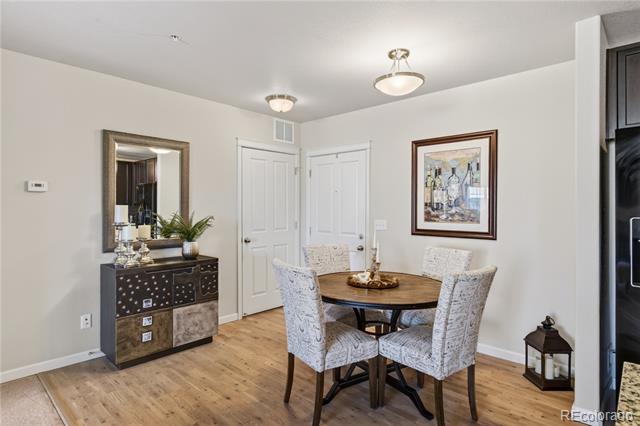
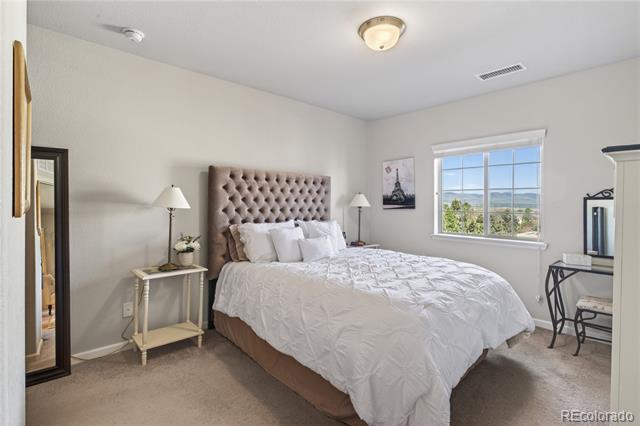
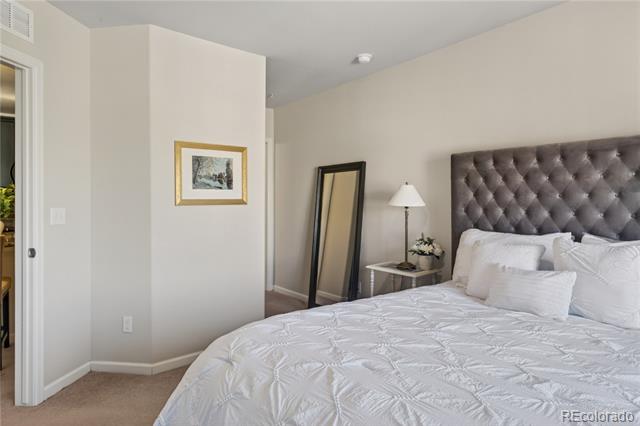
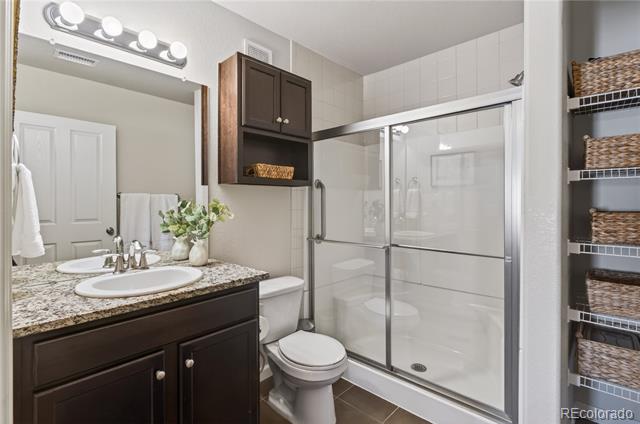
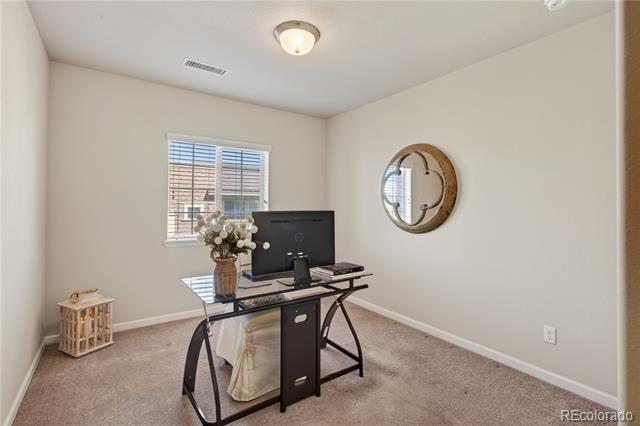
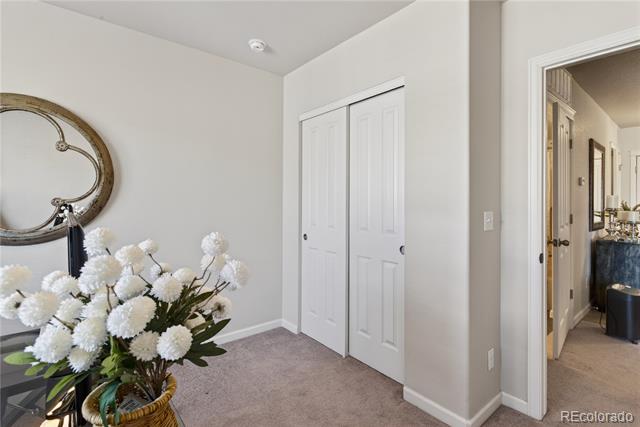
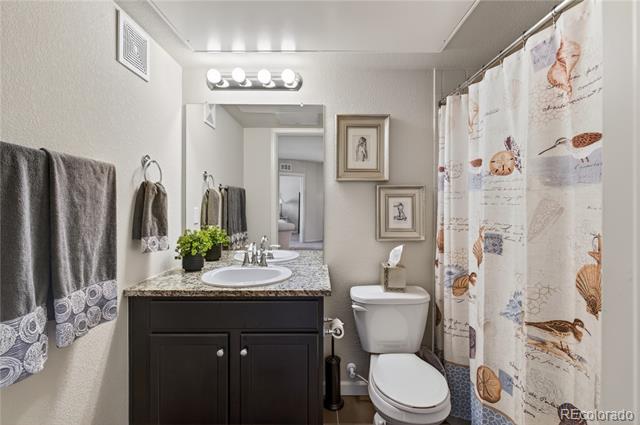
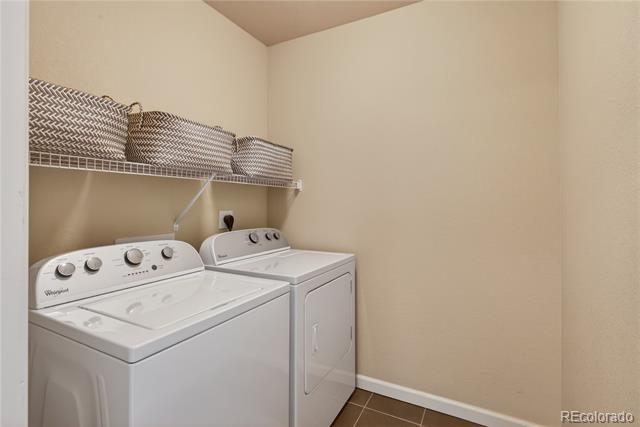
The kitchen offers granite countertops, counter seating and an open connection to the dining and living areas, making the space comfortable for both everyday living and entertaining. The spacious primary suite captures the views and features a private en-suite bath, while the secondary bedroom offers flexibility for guests, a home office or study. A second full bath and convenient in-unit laundry complete the home.
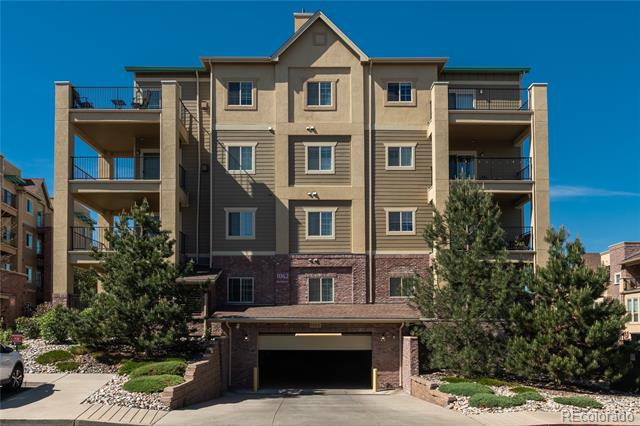
Additional highlights include a reserved heated underground parking garage space and private storage, elevator access, and access to the incredible Highlands Ranch lifestyle, including four recreation centers with pools, fitness facilities, tennis and pickleball courts. Just minutes from Highlands Ranch Town Center, Civic Green Park, the library, restaurants, shopping and trails. If views, location and low-maintenance living ar the top of your list, this one you won't want to miss.

2
beds

2
baths

966 Sq.Ft. LIVING AREA

image

Schedule a Showing

I would love to show you my beautiful property. Please select your preferred date and time below. I will be in touch shortly to confirm your appointment.

Schedule a Showing

I would love to show you my beautiful property. Please select your preferred date and time below. I will be in touch shortly to confirm your appointment.
Thank you for your interest in 1062 Rockhurst Drive Unit: 202, Highlands Ranch, CO 80129. We are reviewing your request and will be in touch shortly!
Noelle Chole

Noelle Chole

Features & Amenities

Interior

  • total bedrooms2
  • Total bathrooms2
  • full bathrooms2
  • Flooring Carpet, Tile, Wood
  • Fireplace Family Room
  • APPLIANCES Dishwasher, Disposal, Dryer, Microwave, Oven, Refrigerator, Washer
  • other interior Features Ceiling Fan(s), Eat-in Kitchen, Granite Counters, Kitchen Island, Open Floorplan, Primary Suite, Smoke Free

Area & Lot

  • Status For Sale
  • Living Area966 Sq.Ft.
  • Total Area966 Sq.Ft.
  • MLS® ID2636758
  • TypeCondo
  • YEAR BUILT2014
  • NeighborhoodHighlands Ranch
  • View DescriptionMountain(s)
  • Elementary SchoolEldorado
  • Middle SchoolRanch View
  • High SchoolThunderridge
  • School DistrictDouglas RE-1

Exterior

  • STORIES1
  • roofComposition
  • parkingHeated Garage, Storage
  • HEAT TYPEForced Air
  • AIR CONDITIONINGCentral Air
  • sewerPublic Sewer
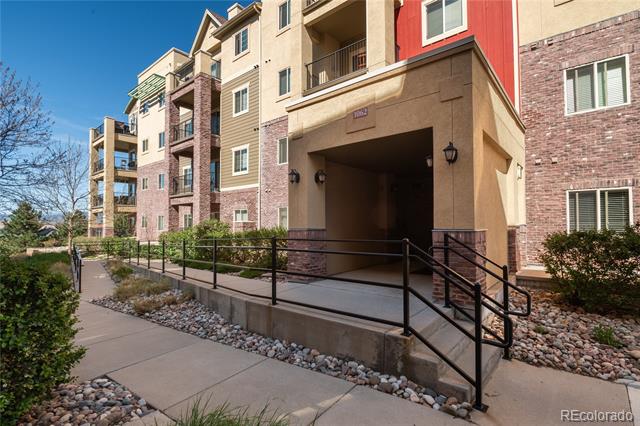
  • Disability FeaturesAccessible Approach with Ramp
  • HOA AmenitiesElevator(s), Fitness Center, Parking, Pool, Tennis Court(s), Trail(s)
  • security FeaturesCarbon Monoxide Detector(s), Secured Garage/Parking, Smoke Detector(s)
  • other exterior FeaturesBalcony

Financial

  • Sales Price$371,000
  • Real Estate Tax $2,554/yr
  • HOA $486/mo
View Virtual Tour

Highlands Ranch

Coming Soon!

Explore

Work With Noelle

Noelle is relentlessly committed to satisfying her client's needs while maintaining the highest standard of professional and personal integrity. Noelle is communicative, thorough, and detail oriented-and she will be alongside you every step of the way.