255 Maplehurst Point
SEE ALL PHOTOS
255 Maplehurst Point
Courtesy of RE/MAX Professionals
Coming Soon

255 Maplehurst Point

255 Maplehurst Point, Highlands Ranch, CO 80126

$1,850,000
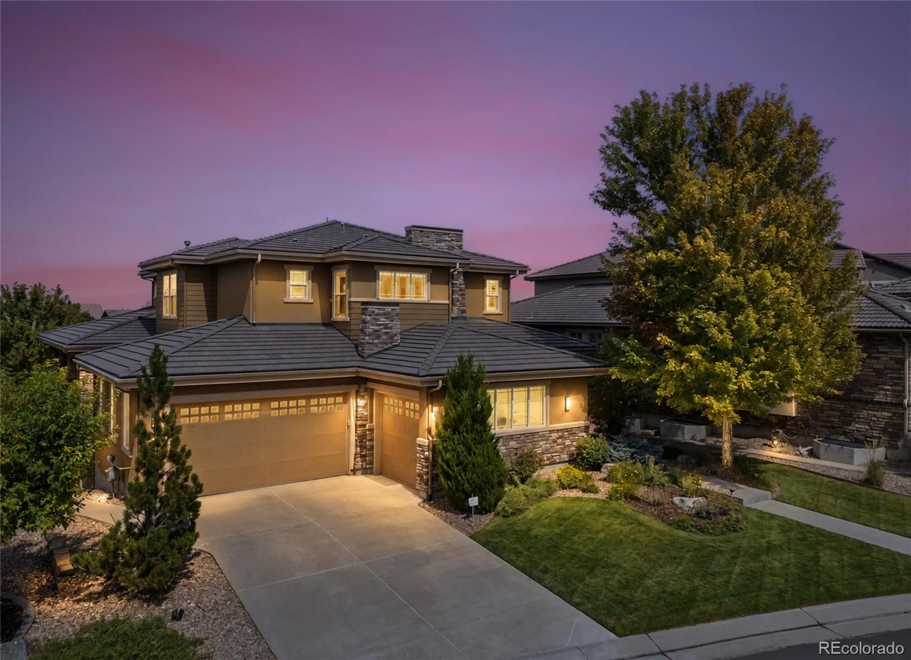
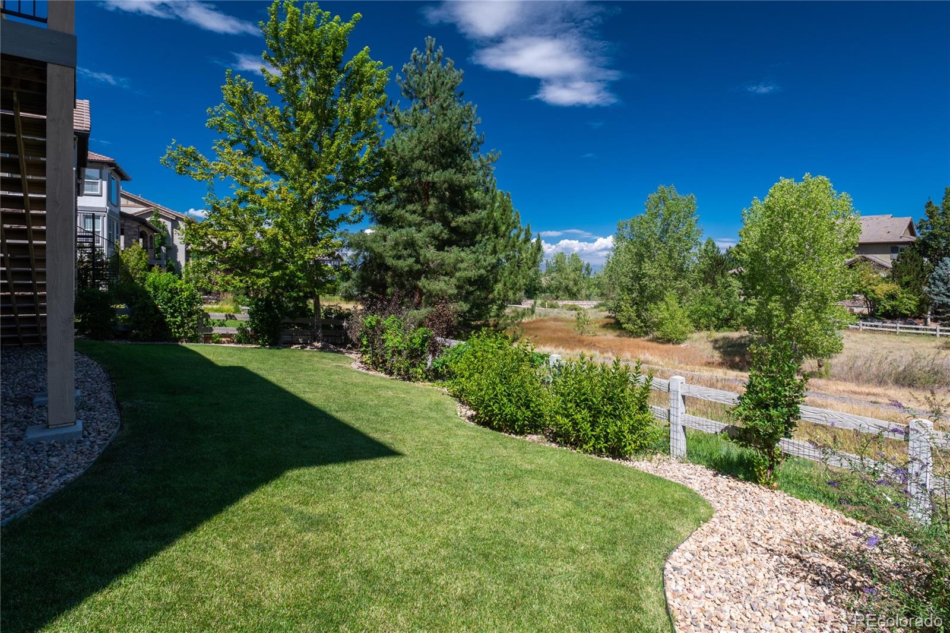
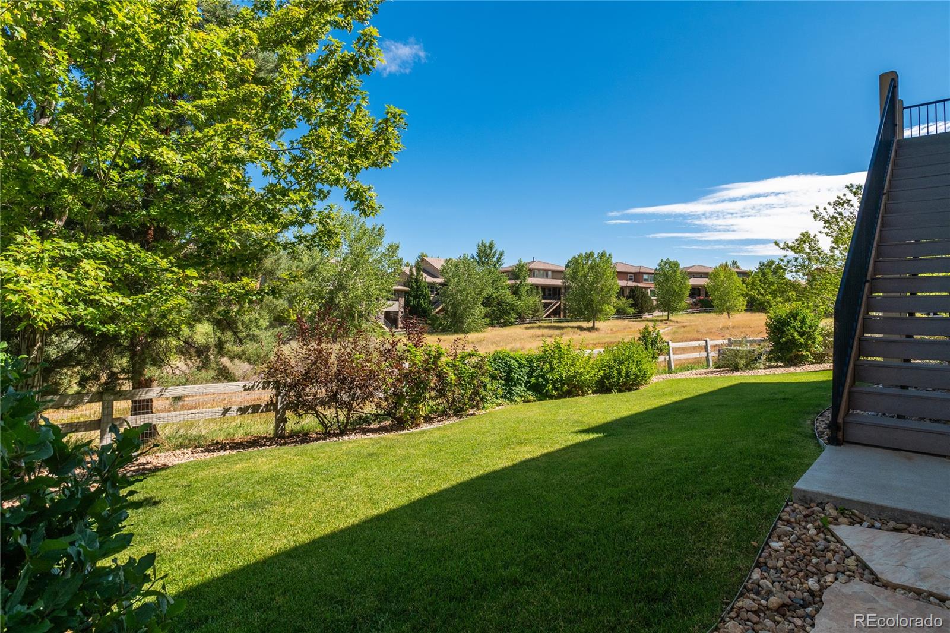
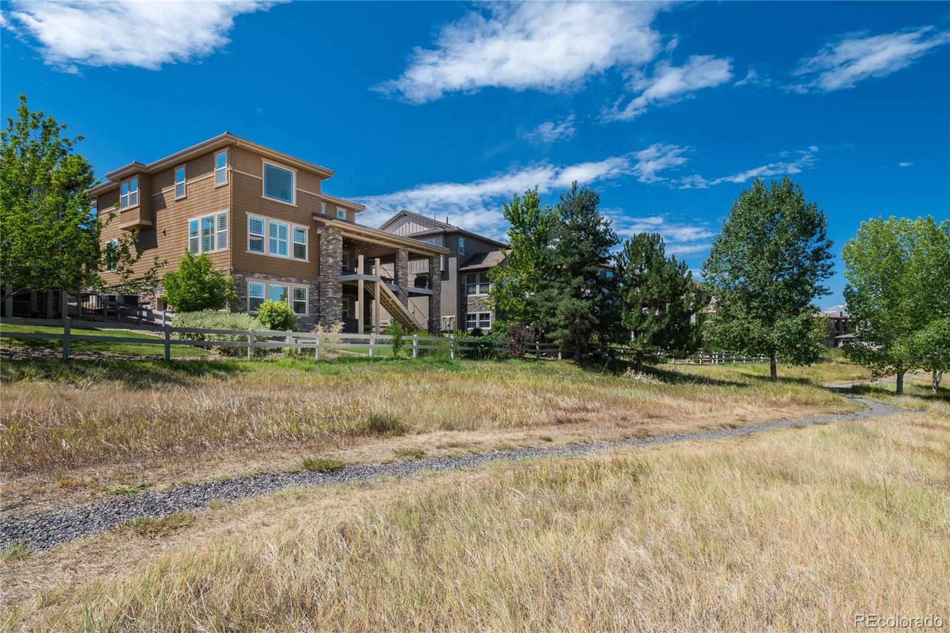
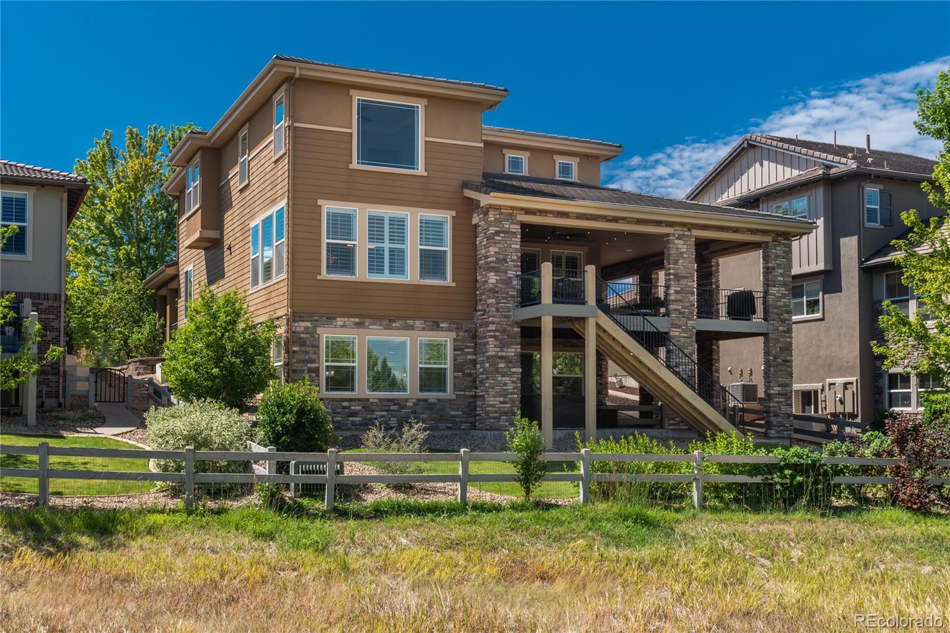
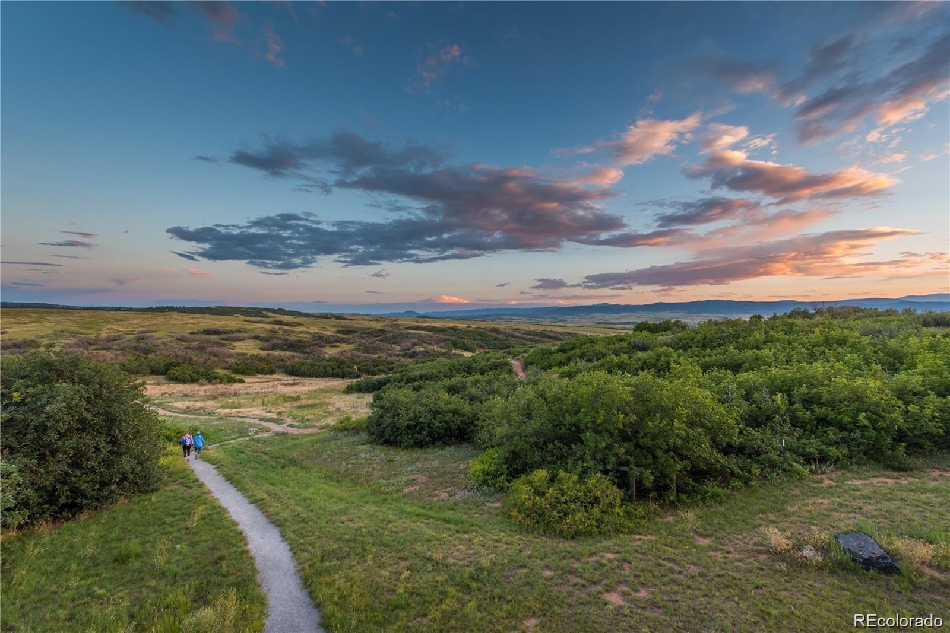
Situated on a quiet cul-de-sac within the gated community BACKCOUNTRY and backing to an open space area- this highly sought-
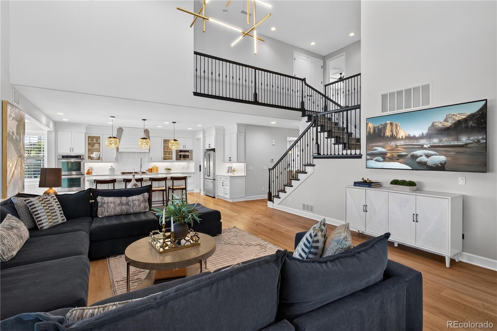
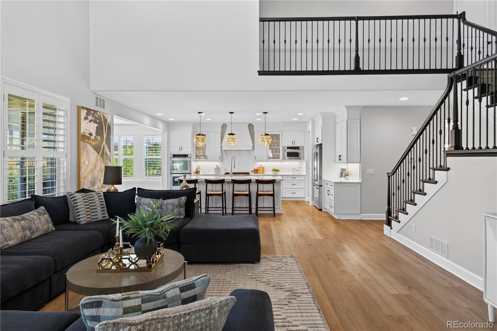
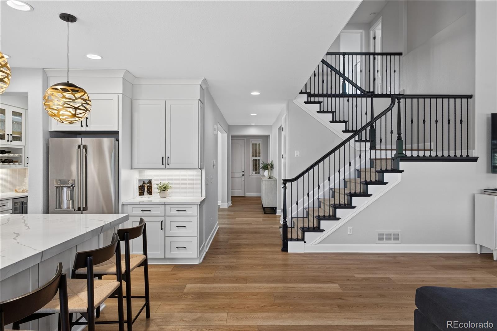
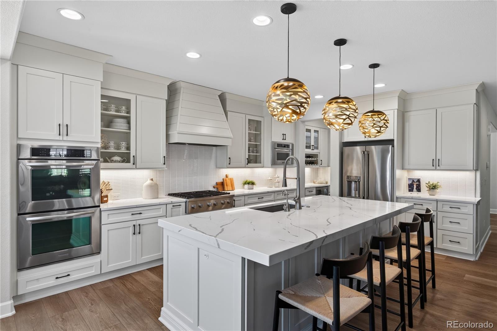
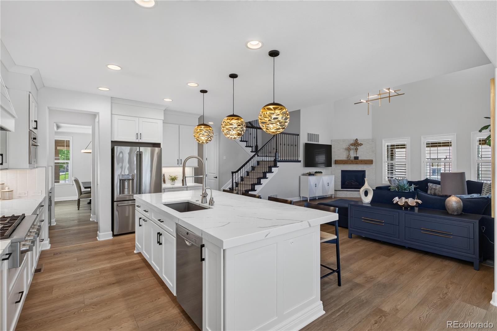
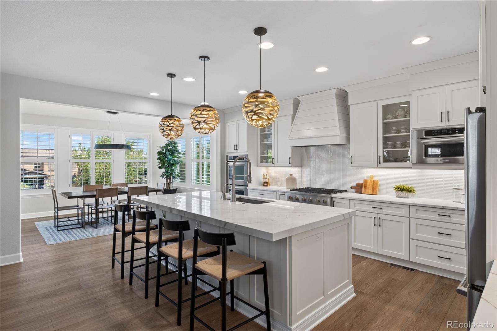
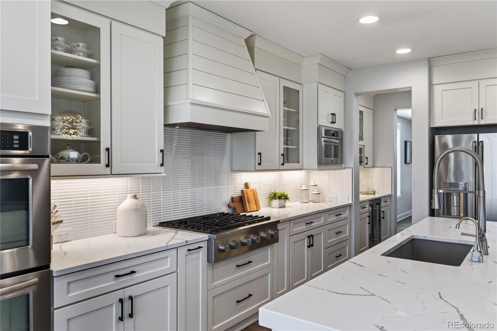
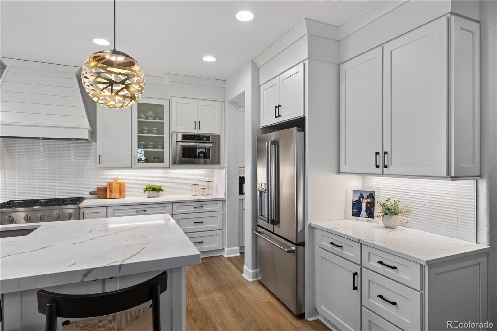
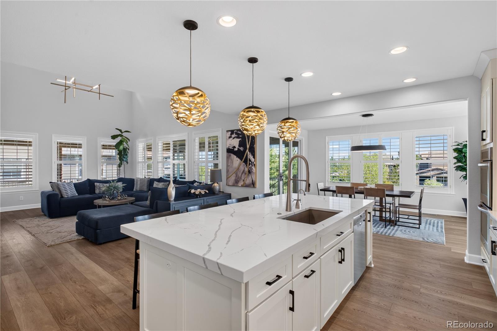
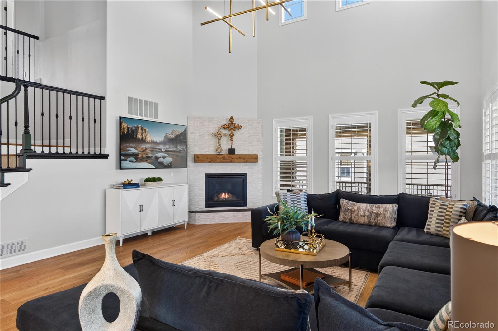
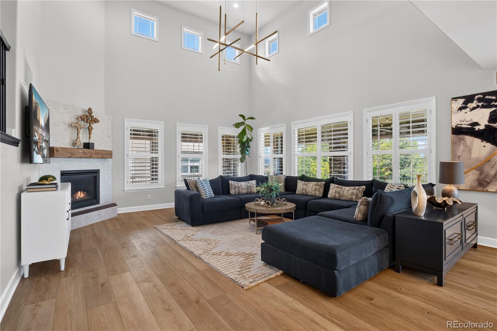
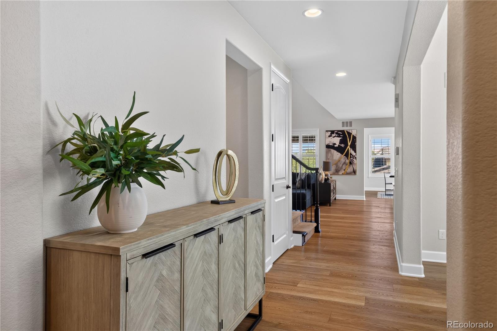
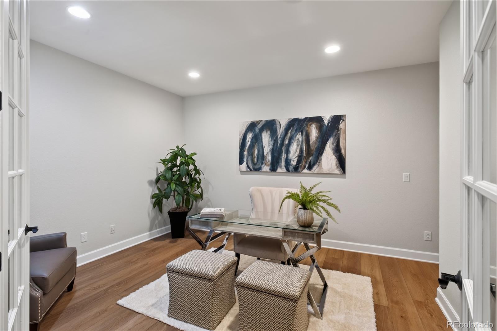
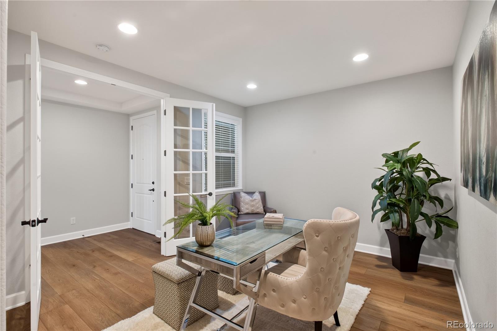
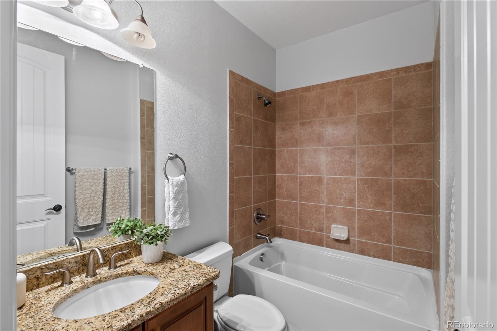
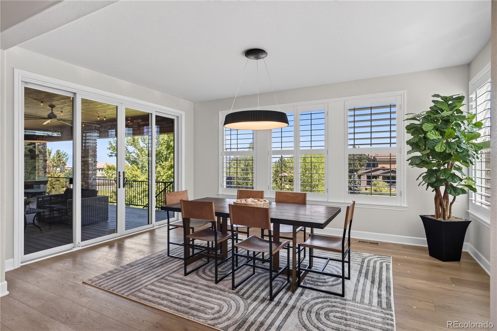
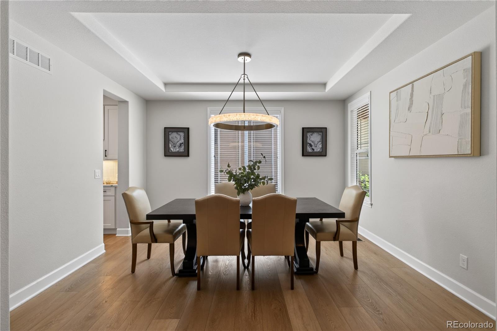
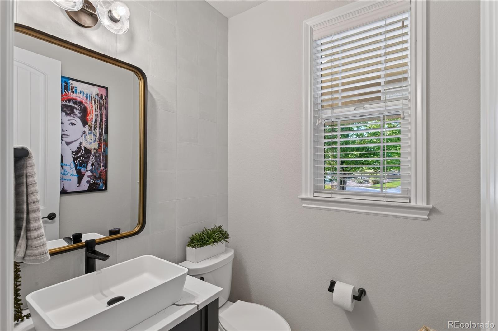
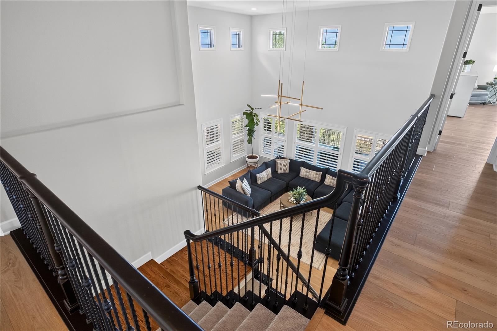
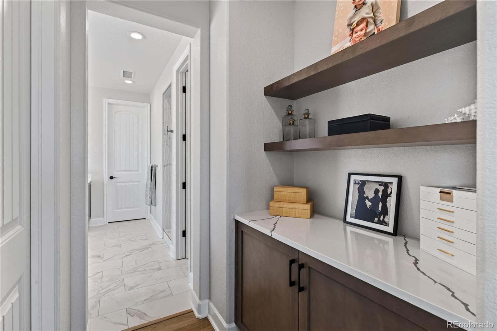
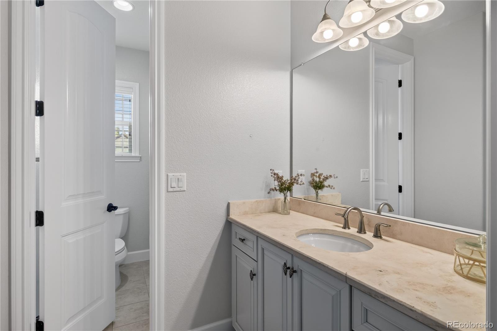
after Serenity Star floor-plan offers an exceptional blend of privacy, style, and functionality. New flooring and designer lighting enhance the beautifully appointed interior. The main level features a private office or main floor guest suite with private bath and French doors, an elegant dining room, dramatic two-story great room, and an updated designer kitchen ideal for entertaining.
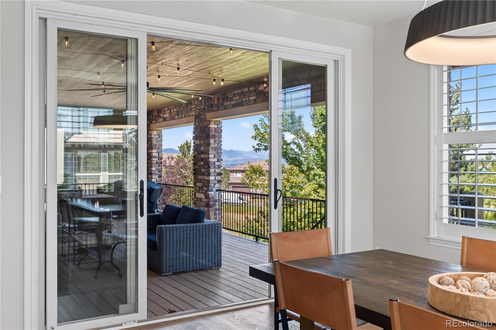
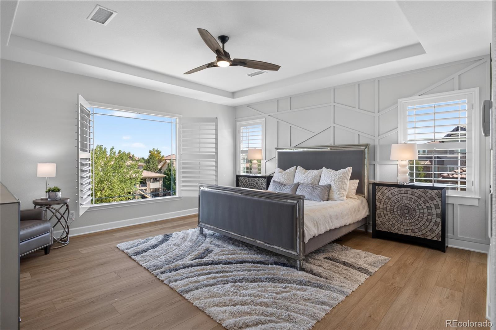
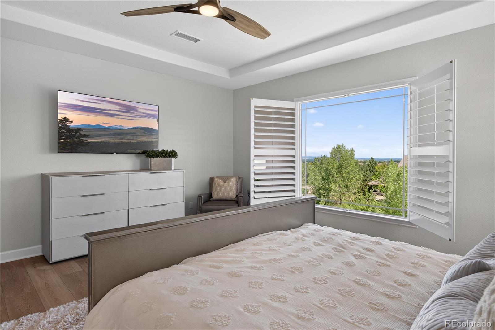
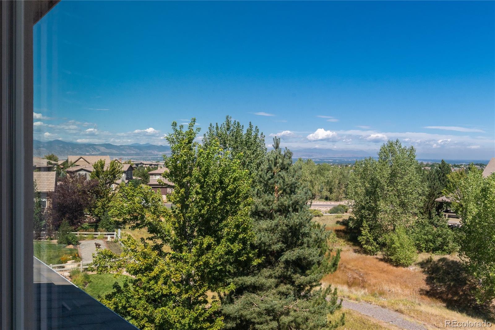
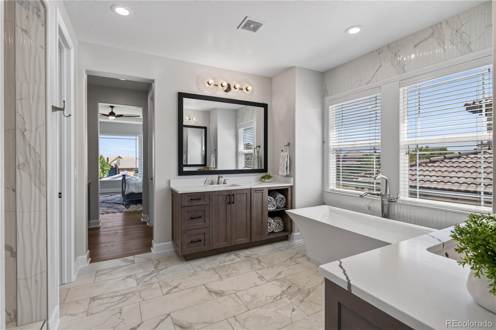
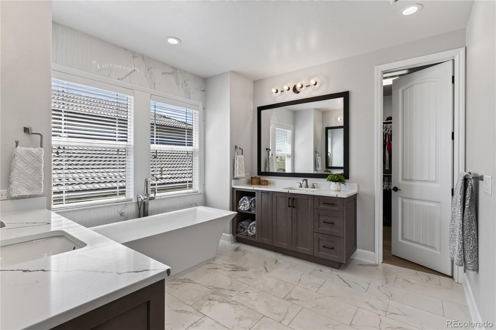
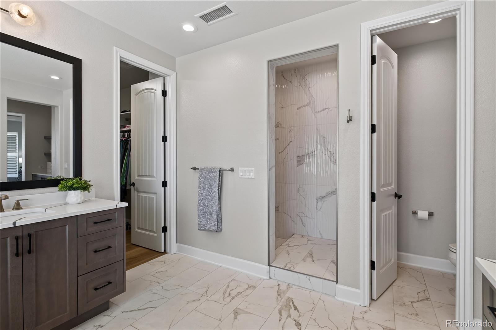
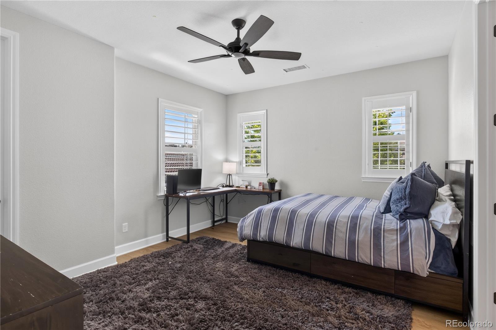
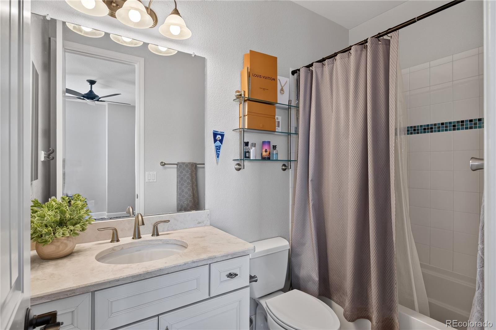
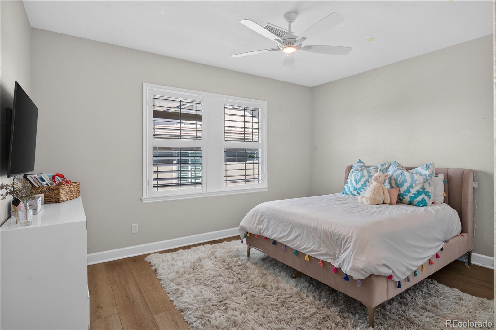
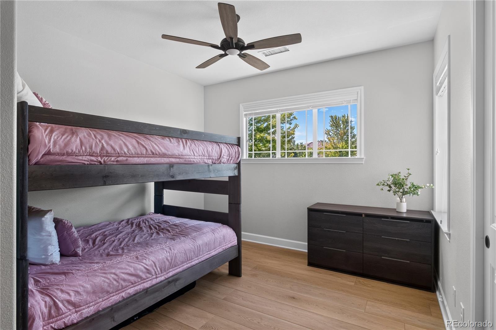
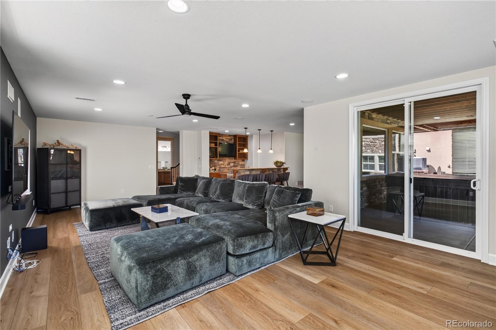
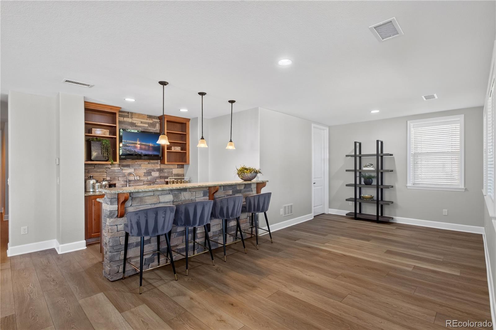
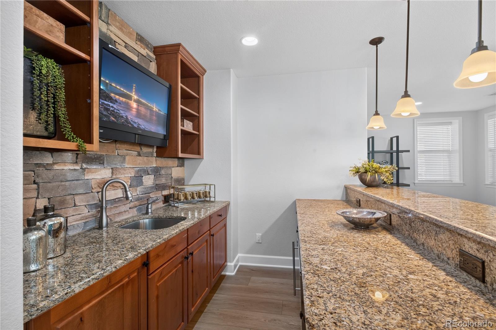
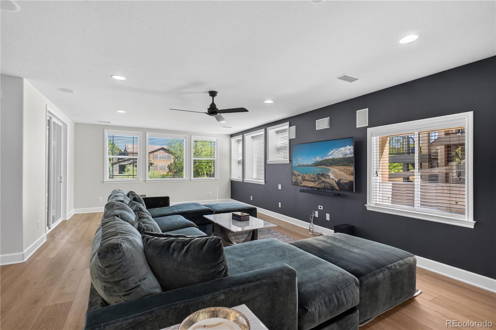
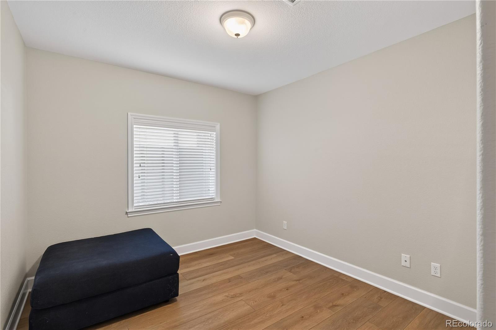
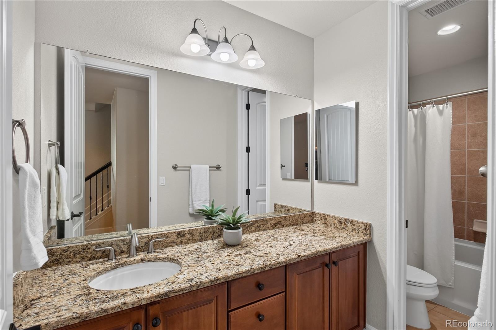
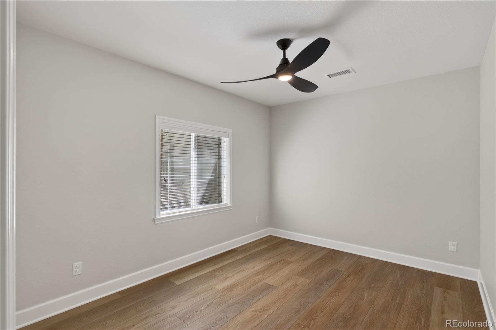
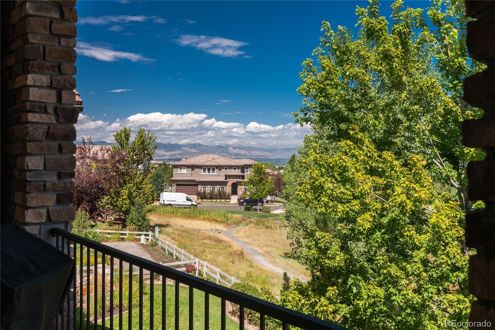
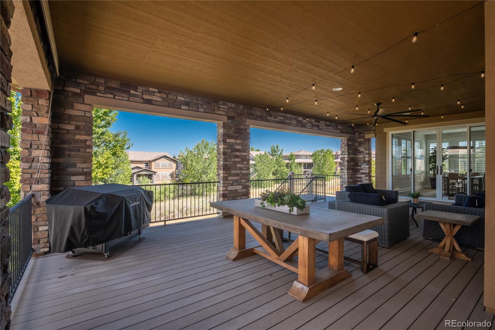
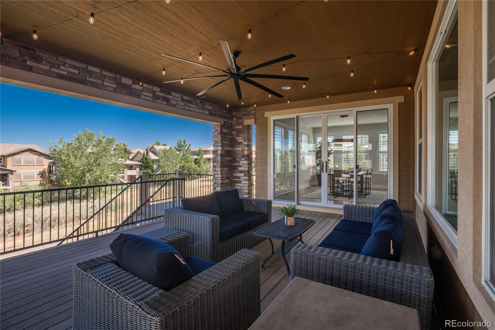
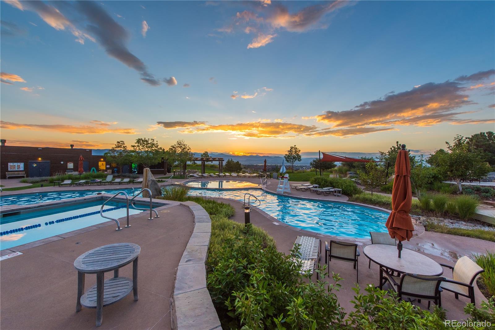
Upstairs, the spacious primary suite showcases mountain views, an updated spa-like bath with soaking tub and dual closets, plus three additional bedrooms--including one with an en-suite bath and two connected by a Jack-and-Jill bath. The finished walk-out lower level offers a generous open living area, bar, two additional bedrooms and a full bath. Step outside to enjoy Colorado evenings on the huge wrap around deck and the serene open-space setting. Embrace the Backcountry lifestyle with resort-style pools, fitness facility, coffee shop, trails, parks, and so much more!

6
beds

6
baths

5,520 Sq.Ft. LIVING AREA

8,712 Sq.Ft. lot

Features & Amenities

Interior

  • total bedrooms6
  • Total bathrooms6
  • full bathrooms5
  • half bathroom1
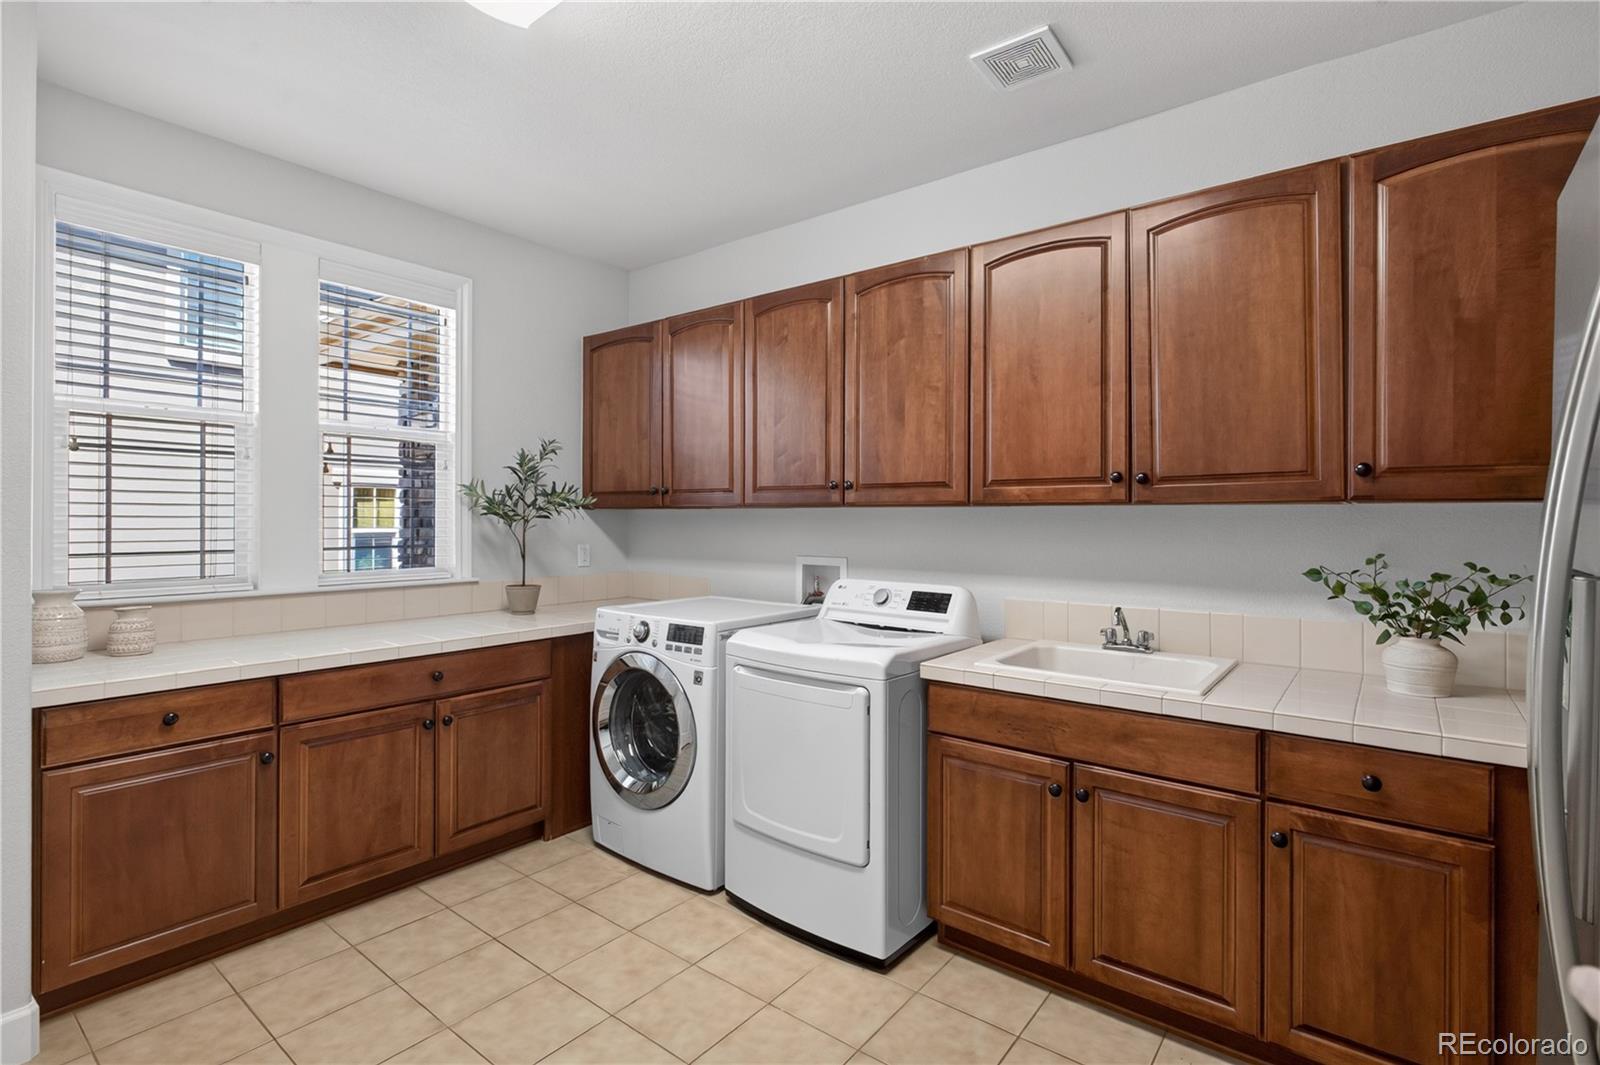
  • Laundry room Sink
  • Flooring Carpet, Stone, Tile, Vinyl, Wood
  • Fireplace Great Room
  • APPLIANCES Convection Oven, Cooktop, Dishwasher, Disposal, Double Oven, Dryer, Humidifier, Microwave, Range Hood, Refrigerator, Self Cleaning Oven, Sump Pump, Washer, Wine Cooler
  • other interior Features Breakfast Bar, Ceiling Fan(s), Eat-in Kitchen, Entrance Foyer, Five Piece Bath, High Ceilings, High Speed Internet, Jack Jill Bathroom, Kitchen Island, Open Floorplan, Pantry, Primary Suite, Quartz Counters, Smoke Free, Vaulted Ceiling(s), Walk-In Closet(s), Wet Bar

Area & Lot

  • Status Coming Soon
  • Living Area5,520 Sq.Ft.
  • Total Area5,520 Sq.Ft.
  • Lot Area8,712 Sq.Ft.
  • MLS® ID3254812
  • TypeResidential
  • YEAR BUILT2010
  • NeighborhoodHighlands Ranch
  • Architecture StylesContemporary
  • View DescriptionMountain(s)
  • Elementary SchoolStone Mountain
  • Middle SchoolRanch View
  • High SchoolThunderridge
  • School DistrictDouglas RE-1

Exterior

  • STORIES2
  • Garage Space3.0
  • water SourcePublic
  • roofConcrete
  • lot featuresCul-De-Sac, Landscaped
  • parkingConcrete
  • HEAT TYPEForced Air, Natural Gas
  • AIR CONDITIONINGCentral Air
  • sewerPublic Sewer
  • HOA AmenitiesClubhouse, Fitness Center, Gated, Playground, Pond Seasonal, Pool, Spa/Hot Tub, Tennis Court(s), Trail(s)
  • security FeaturesCarbon Monoxide Detector(s), Smoke Detector(s)
  • other exterior FeaturesBalcony

Financial

  • Sales Price$1,850,000
  • Real Estate Tax $11,031/yr
  • HOA $360/mo

Highlands Ranch

Coming Soon!

Explore

Work With Noelle

Noelle is relentlessly committed to satisfying her client's needs while maintaining the highest standard of professional and personal integrity. Noelle is communicative, thorough, and detail oriented-and she will be alongside you every step of the way.